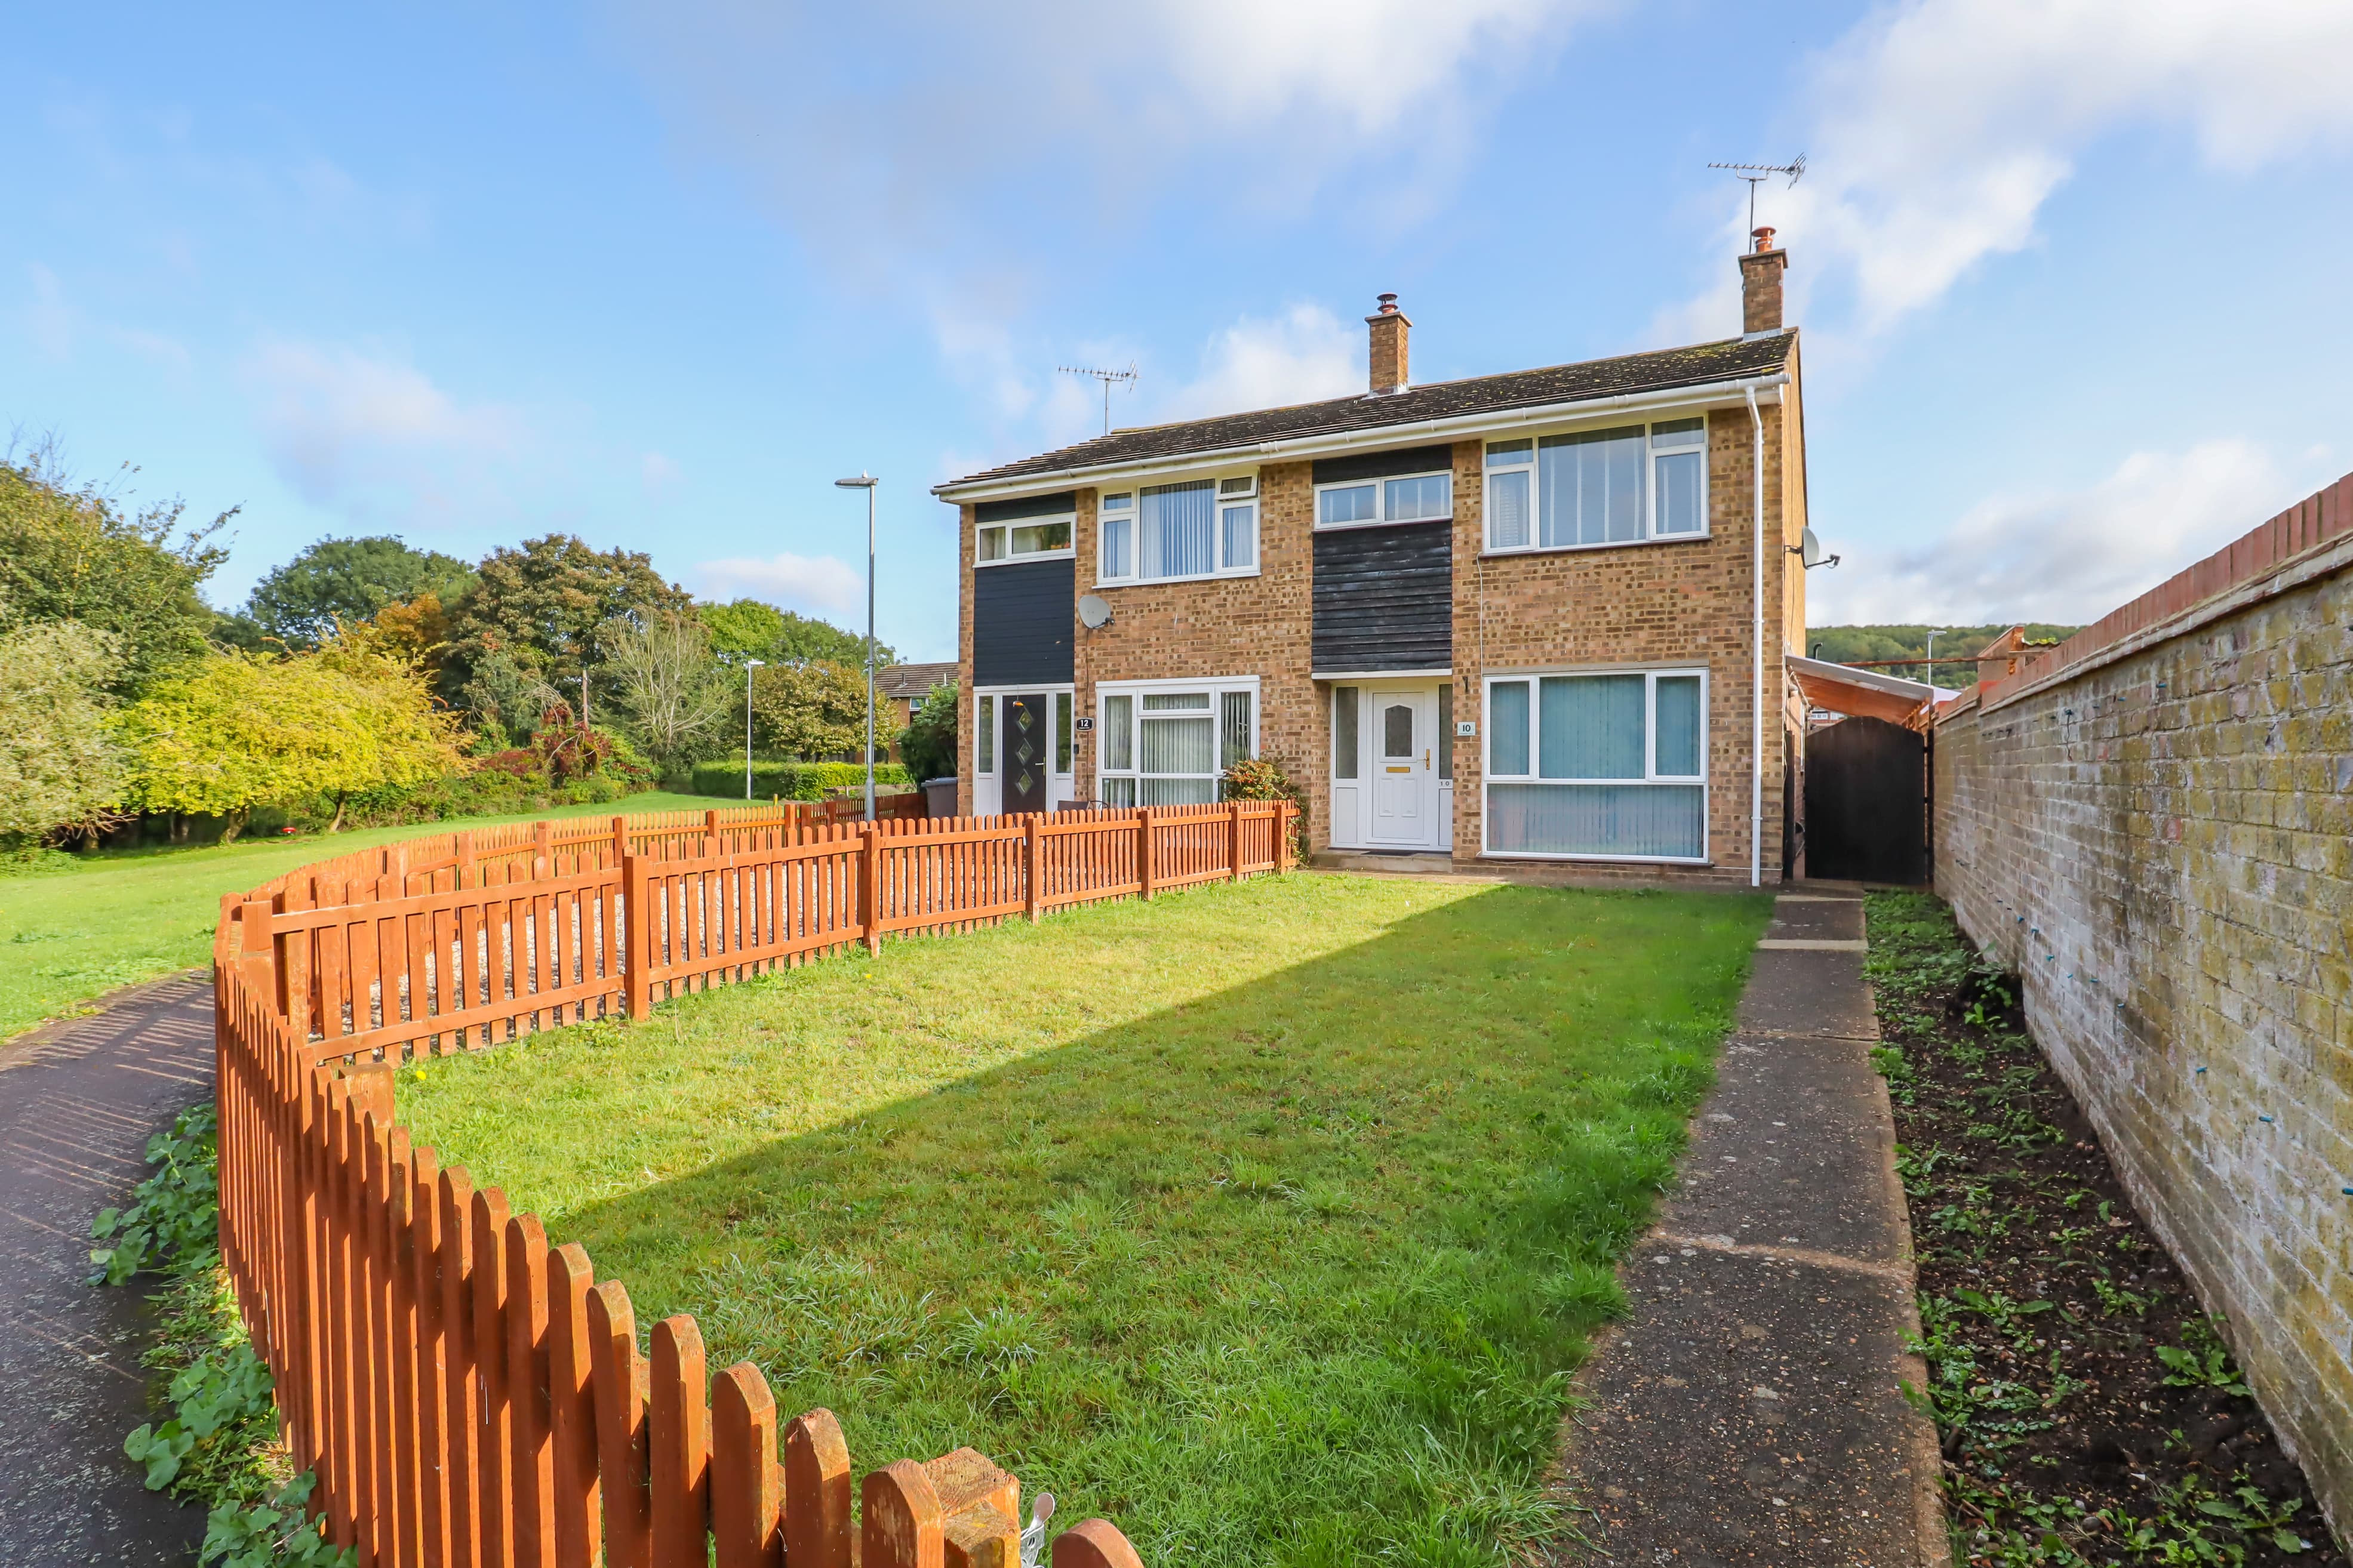
We tailor every marketing campaign to a customer’s requirements and we have access to quality marketing tools such as professional photography, video walk-throughs, drone video footage, distinctive floorplans which brings a property to life, right off of the screen.
TO MAKE AN ENQUIRY, PLEASE CLICK THE EMAIL AGENT OR REQUEST VIEWING BUTTON ON THE LISTING THIS WILL ALLOW US TO RESPOND TO YOU AS QUICKLY AS POSSIBLE
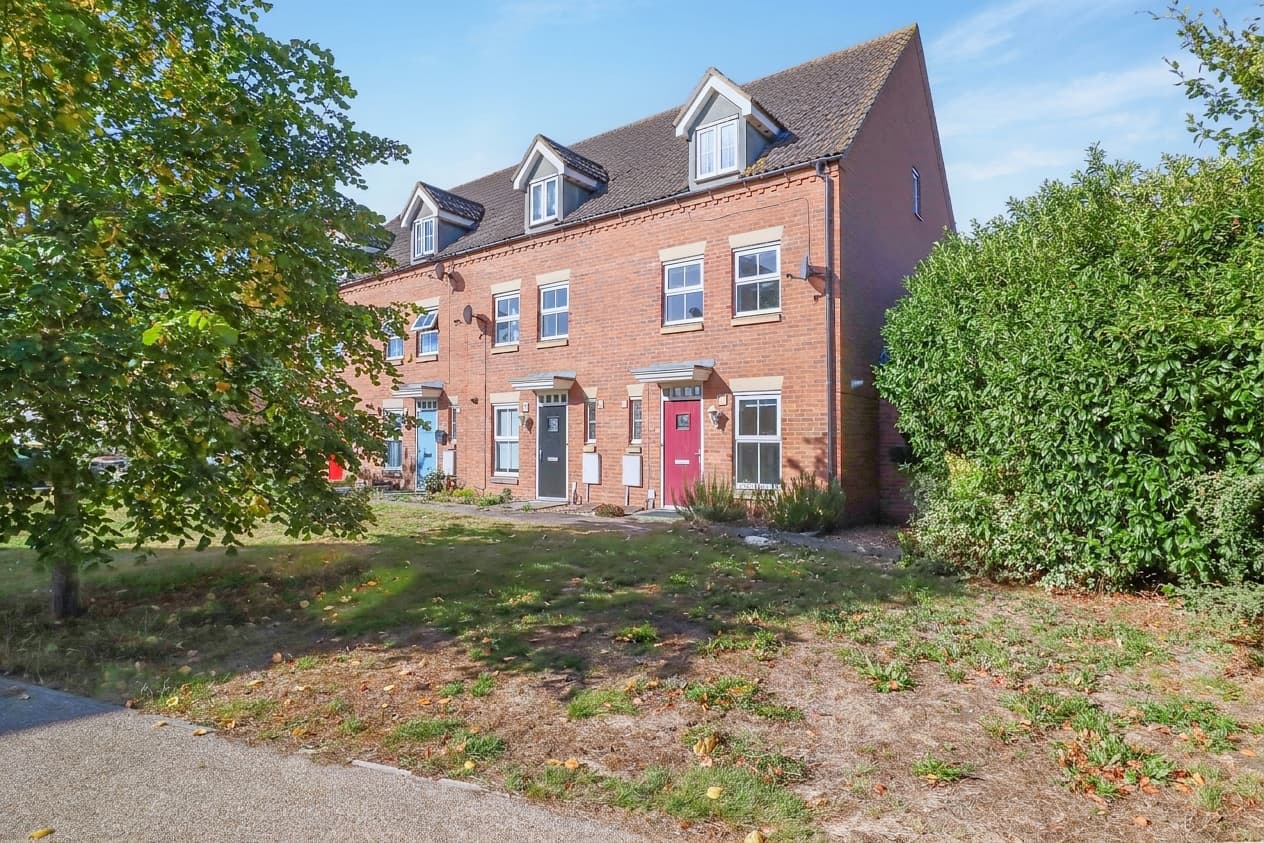
From the outside, 33 Manor Court Road gives little away about just how much space lies within. Step inside and the sheer scale of what's on offer makes an immediate and lasting impression that the frontage simply doesn't prepare you for.
The ground floor layout is genuinely unusual and all the better for it. Rather than the standard hallway-into-living-room arrangement, this house offers real flexibility from the outset. The entrance hall with its large utility cupboard leads into an arrangement that works differently depending on who lives here; a ground floor double bedroom, which would work equally well as a guest suite, a home office or a playroom. A separate ground floor shower room serves this floor independently, giving the ground floor a self-contained quality that adds genuine versatility to the layout.
The open plan kitchen, sitting and dining space is where the true scale of this property becomes impossible to ignore. A vast, flowing room that feels more like a high-end extension project than a standard rental, with wide plank wood effect flooring throughout, recessed lighting and bi-fold doors spanning the full width of the rear elevation, opening directly onto the garden and flooding the space with natural light throughout the day. The kitchen itself is a statement: high gloss white handleless units with a central island topped with a warm solid oak worktop, integrated double oven, gas hob, firdge/freezer and dishwasher. It is the kind of kitchen that makes you want to cook properly in it, and the combined open plan space that surrounds it is equally well suited to relaxed family evenings and entertaining on a larger scale.
Upstairs, two large double bedrooms, both with generous built-in storage running the full width of one wall, provide genuinely impressive sleeping accommodation with the kind of wardrobe provision that makes a real difference to daily life. The family bathroom is a well-proportioned and light-filled space with a Velux window bringing natural light in from above, and a full-length bath for those occasions when a shower simply won't do.
Outside, the enclosed rear garden is a pleasure, a well-established lawned space with planted borders, a patio area and shed providing useful additional storage. The block-paved driveway to the front provides parking for three vehicles, which in a village setting is a genuinely valuable provision.
Witchford sits just five minutes from Ely by car, with the mainline railway station placing London King's Cross at around seventy minutes on a direct service and Cambridge under twenty minutes. The village has a post office and store, a farm shop at the entrance, a pub and a well-regarded local school, and the A10 and A142 provide straightforward road access to Cambridge, Newmarket and the wider area.
Suitability: Couple/Family
Available date: 27/11/2026
Holding Deposit: £323.07
Deposit: £1,615 (No deposit option available subject to T&Cs)
Council Tax Band: D
EPC Rating: B
Parking: Driveway
Furnished status: Unfurnished
Rights & Restrictions: Not suitable for shared groups.
Rights & Easements: None
Accessibility: None
Planning consent/applications: None
Flood risk: https://www.gov.uk/check-long-term-flood-risk
Broadband & Mobile coverage checker: https://checker.ofcom.org.uk/
DISCLAIMER: There are no safety risks at this property and the information provided above is accurate and true to the best of our knowledge at the time of listing.
For a breakdown of tenant charges, please click use this link https://www.dropbox.com/scl/fi/b0xy7cg2fhxa07qfilray/TENANCY-FEES-PAYMENTS.pdf?rlkey=qez2r3ko80grjzdb72znr8rqk&e=2&st=q6hedx1s&dl=