We tailor every marketing campaign to a customer’s requirements and we have access to quality marketing tools such as professional photography, video walk-throughs, drone video footage, distinctive floorplans which brings a property to life, right off of the screen.
TO MAKE AN ENQUIRY, PLEASE CLICK THE EMAIL AGENT OR REQUEST VIEWING BUTTON ON THE LISTING THIS WILL ALLOW US TO RESPOND TO YOU AS QUICKLY AS POSSIBLE
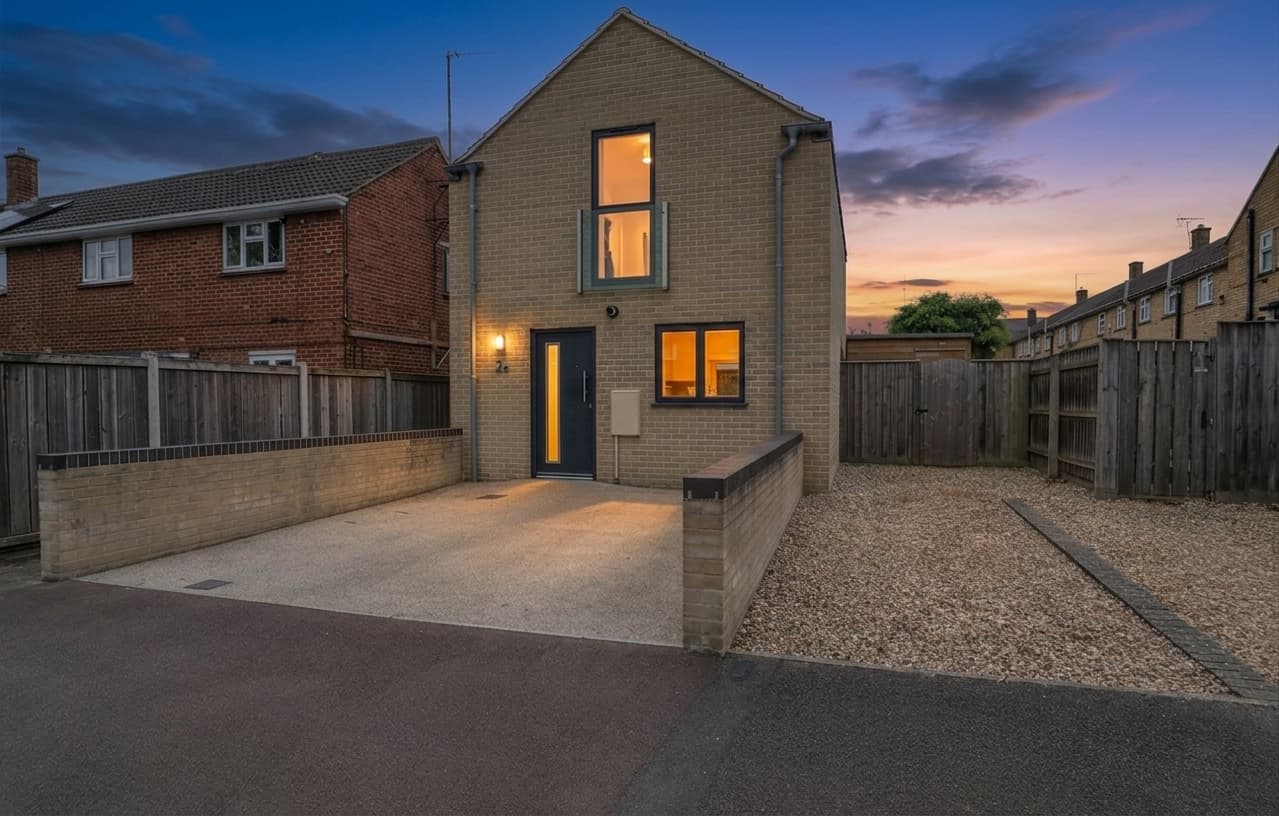
This purpose-built modern detached house announces itself from the street with its bold brick and white render exterior, dark grey contemporary window frames and flat roof overhang, and then delivers something even more impressive once you step inside.
The ground floor is built around the kind of open plan living space that makes an immediate and lasting impression. Patterned encaustic-style floor tiles run throughout, giving the room a warmth and character that a standard tiled floor simply doesn't achieve, and the white handleless kitchen with central island and breakfast bar sits at the heart of the space; practical, sociable and well considered. Recessed lighting throughout and large bi-fold doors spanning the full width of the rear elevation open the entire back of the house onto the courtyard garden beyond, creating an indoor-outdoor connection that in the warmer months transforms the ground floor into something genuinely special. A downstairs WC and an entrance vestibule complete the ground floor practicalities, and a covered storage area to the side of the property handles the outdoor equipment that every home accumulates.
The staircase deserves a mention of its own; a beautiful solid oak spiral staircase that rises from the living space to the first floor landing and is as much a design feature as it is a functional element. The master bedroom is a well-proportioned and notably light space, benefiting from a large window to the front aspect and a Velux window set into the roofline that floods the room with natural light from above, the combination giving the room a brightness throughout the day that a single window simply cannot replicate. A second room on this floor works well as a single bedroom or a dedicated home office, with a generous walk-in cupboard providing excellent built-in storage. The shower room is finished in grey metro tiles throughout with a good-sized shower enclosure, back-to-wall WC and pedestal basin; clean, contemporary and well considered.
Outside, the fully paved courtyard garden in large format granite-effect tiles is a genuinely impressive outdoor space, private, low maintenance and with the bi-fold doors opening directly onto it, an extension of the living space rather than a separate consideration. Driveway parking to the front completes a well-specified and individual home that simply has no direct comparator in the local rental market.
Long Reach Road sits in the established residential area of north Cambridge, close to the Kings Hedges Road local amenities, within cycling distance of Cambridge North station and the Science Park, and with straightforward access to the A14 for those who drive. The city centre, Mill Road and the full range of Cambridge's independent restaurants, cafés and cultural institutions are all within comfortable reach by bike, which in this part of the city is genuinely the most practical way to get around.
Suitability: Single/Couple
Available date: 16/11/2026
Holding Deposit: £380.76
Deposit: £1,903 (No deposit option available subject to T&Cs)
Council Tax Band: D
EPC Rating: B
Parking: Driveway
Furnished status: Unfurnished
Rights & Restrictions: Not suitable for shared groups.
Rights & Easements: None
Accessibility: None
Planning consent/applications: None
Flood risk: https://www.gov.uk/check-long-term-flood-risk
Broadband & Mobile coverage checker: https://checker.ofcom.org.uk/
DISCLAIMER: There are no safety risks at this property and the information provided above is accurate and true to the best of our knowledge at the time of listing.
For a breakdown of tenant charges, please click use this link https://www.dropbox.com/scl/fi/b0xy7cg2fhxa07qfilray/TENANCY-FEES-PAYMENTS.pdf?rlkey=qez2r3ko80grjzdb72znr8rqk&e=2&st=q6hedx1s&dl=